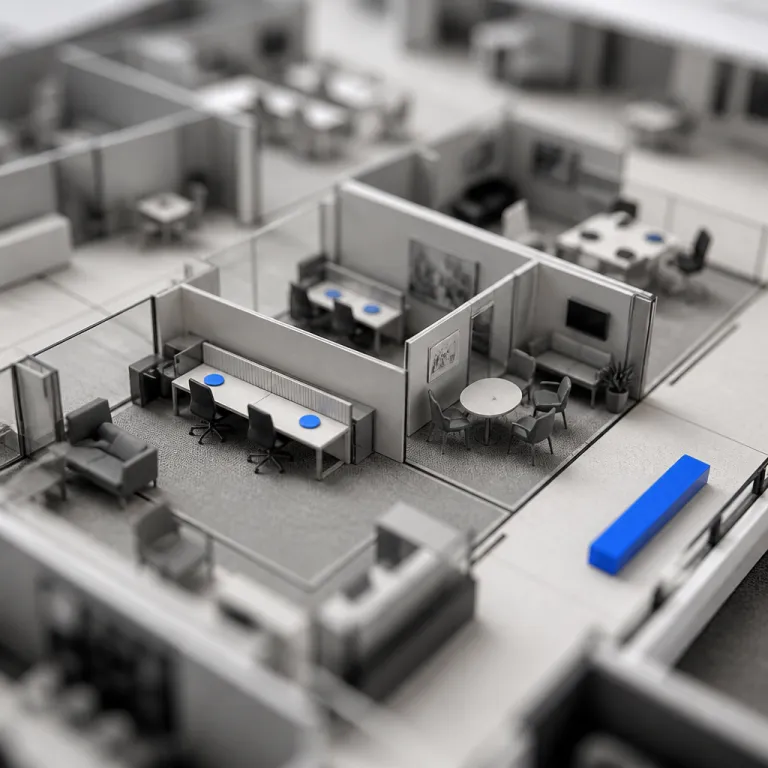
From capacity charts to coworking blueprints in airport hotels and resorts
Hotel coworking concepts gain precision when planners study how Arora Hotels and similar groups document their meeting and event space. Publicly available floor plans and capacity charts for properties such as Sofitel London Heathrow or InterContinental London – The O2 typically show how a ballroom, a conference room or a flexible meeting room can shift from theatre layout to classroom or banquet configuration while keeping clear circulation for guests. For exploitants hôteliers and asset directors, this same logic becomes the backbone for media rich coworking areas that must flex between quiet focus, meetings events and branded content production.
Across many full service properties, meeting rooms and event space are listed with exact dimensions in both metres and feet. A mid sized room of around 180 m² (approximately 1,940 ft²) might be advertised for roughly 150–180 guests theatre style, 80–100 in classroom layout or 110–130 for a banquet, depending on local safety rules and furniture. These diagrams illustrate how many people fit safely in each room, how pre function corridors support reception flows, and how guest rooms and rooms suites connect to the ground floor meeting space. When you translate this approach to coworking, you can size podcast studios, hybrid meeting rooms and informal team building zones with the same rigour normally reserved for a wedding or corporate conference.
Event planners already rely on these hotel floor plans and capacity tables to align every prior event with fire regulations, accessibility rules and audiovisual needs. The same data driven mindset helps coworking operators calculate the right area per workstation, the ideal distance between focus booths, and the best conference shape for shared project rooms. When hotel owners treat coworking as a recurring event rather than a static office, they unlock new revenue from underused function space while maintaining the operational discipline of a mature meetings events business.
Designing coworking layouts with event space logic and precise dimensions
In Arora Hotels properties and comparable venues, every ballroom, meeting room and breakout area is usually defined by clear dimensions, indicative maximum guests capacity and recommended conference shape options. These same principles can guide coworking design, where each space must support a mix of quiet work, informal meeting, and media production without sacrificing comfort. When you read a group’s floor plans and capacity charts, you see how a single room can host a theatre style conference one day and a collaborative team building workshop the next, simply by rethinking furniture and circulation.
For coworking in hotels, the most effective layouts treat each zone as a function space with a specific purpose and a measurable performance target. A media studio might occupy the footprint of a small meeting room, while a hot desk area uses the area of a traditional banquet pre function corridor but adds power, acoustic treatment and natural light. Resources such as this guide on designing hotel coworking for agile meeting rooms capacity show how to translate event space metrics into agile coworking modules that can flex with demand.
The same diagrams also highlight how outdoor terraces, lobby lounges and resort style gardens extend the usable meeting space beyond the walls of the hotel. For coworking, these outdoor areas can host informal meetings events, content shoots or relaxed reception gatherings for community members. When operators map every square metre and every features feet of their property, they can balance paid coworking seats, complimentary lounge access and premium bookable meeting rooms in a way that respects both revenue goals and guest experience.
Media coworking in hotels shaped by meetings events scenarios
Media focused coworking in hotels thrives when designers borrow directly from the scenarios used in Arora style meetings documentation. A ballroom that usually hosts a large conference or wedding can be divided into smaller rooms suites of activity, such as a podcast village, a video studio and a live audience theatre for brand events. Each sub area becomes a function space with its own acoustic treatment, lighting and circulation, just as it would for a high profile banquet or product launch.
Hybrid work has increased demand for flexible meeting rooms that can handle both in person and virtual audiences with ease. Resources like this analysis of how hotel coworking design can match meetings capacity for modern workstyles align closely with the way Arora Hotels and other operators document their meeting space. When you combine that thinking with precise floor plans and capacity charts, you can script media days where guests move smoothly from reception to recording, then to networking in a relaxed lounge or outdoor terrace.
These planning tools already anticipate complex flows for meetings events, from pre function coffee breaks to post event receptions. Coworking operators can reuse these flows by scheduling content creation sprints, live webinars and community events in the same room sequence, simply adjusting the conference shape and furniture. When every prior event is analysed and the data is fed back into layout decisions, the hotel can refine its coworking offer with the same discipline it applies to its core meetings and events business.
From guest rooms to guest offices : rethinking rooms suites as coworking assets
Arora Hotels floor plans do not only describe meeting rooms and ballrooms, they also show how guest rooms and rooms suites stack above the ground floor. For coworking, this vertical information is crucial, because it reveals which floors can host quiet guest offices, long stay work suites or content creator studios without disturbing leisure guests. When asset managers understand the exact area and dimensions of each room type, they can pilot work from hotel concepts that complement, rather than cannibalise, traditional lodging demand.
Airport hotel locations in the Arora Hotels portfolio are particularly well suited to this strategy, because they already serve a high proportion of business travellers and airline crews. A subset of guest rooms can be reconfigured as day use work suites, with upgraded desks, enhanced natural light and sound insulation, while the remaining rooms continue to serve overnight guests. The same floor plans and capacity charts that once guided evacuation routes and housekeeping flows now inform which rooms can safely host feet meeting layouts with small tables, ergonomic chairs and high quality screens.
For longer stays, resort style properties in the group can convert larger rooms suites into hybrid living and working apartments. Here, the room functions as both a private office and a relaxation area, while the shared coworking and meeting space on the ground floor handles meetings events and team building sessions. When hotel owners treat every room as a potential function space, supported by precise floor plans, they unlock new revenue streams while offering companies and DRH teams a flexible alternative to traditional offices.
Operational planning : using capacity charts for pricing, safety and service
Arora Hotels floor plans and capacity charts are already central to operational planning for any event, from a small meeting to a large conference or wedding. They specify how many guests can safely occupy each room in theatre, classroom or banquet shape, and how much pre function area is required for reception and circulation. When hotels introduce coworking, the same charts help define safe occupancy for open space desks, media studios and enclosed meeting rooms, ensuring that comfort and compliance remain non negotiable.
For operators, one of the most practical uses of these charts is to align pricing with the true value of each function space. A meeting room with generous natural light, flexible conference shape options and direct access to outdoor terraces can command a premium over an internal room of the same feet area. By combining Arora style floor plans with a virtual tour of the meeting space, sales teams can show corporate clients exactly what they are paying for, from ceiling height to features feet such as built in screens or movable walls.
Operationally, capacity charts also structure the timeline of each prior event, including how many days prior the hotel needs final numbers to schedule staff and catering. Coworking memberships and day passes can follow similar rules, with clear cut off points for booking meeting rooms or event space so that the équipe can plan service levels. When hotels use the same data driven approach for coworking as they do for meetings events, they build trust with corporate clients and reduce the risk of overcrowded spaces or under resourced service.
Technology, media and data : connecting coworking usage with floor plans
Arora Hotels relies on a mix of hotel websites, PDF documents and direct contact to share its floor plans and capacity charts with event planners. These tools already support innovation in modern meeting facilities, and they can also underpin data driven coworking strategies inside hotels. When operators integrate booking platforms, Wi Fi analytics and occupancy sensors with their digital floor plans, they gain a live picture of how each room, area and function space is actually used throughout the day.
For hotel coworking concepts, this data helps refine the mix between open space desks, enclosed meeting rooms and specialised media studios. A zone that consistently reaches its maximum guests capacity in the morning might need more seats or a different conference shape, while an underused corner near the pre function corridor could become a quiet focus area. Resources such as this overview of the workspitality tech stack for booking, Wi Fi and occupancy tools show how to connect these systems so that floor plans become living documents rather than static PDFs.
For specific questions, Arora Hotels itself advises planners that “Visit the official website or contact the hotel directly.” and “Varies by location; contact specific hotel for details.” when they ask about floor plans or the capacity of the largest meeting room. This direct line of communication remains essential when companies want to adapt meeting space or event space for coworking, media production or team building retreats. When DRH leaders and corporate real estate teams combine this local expertise with their own workplace data, they can co create coworking solutions that respect both the physical limits of the hotel and the evolving needs of their équipes.
Key figures for hotel coworking and Arora style capacity planning
- Arora Hotels reports a portfolio of hotels concentrated in the United Kingdom, which gives the group a substantial base of meeting rooms and function space that can be analysed for coworking potential across different city and airport hotel locations.
- Each property typically offers multiple meeting rooms and at least one larger ballroom or conference room, allowing planners to model several conference shape and banquet layouts that can later be adapted into coworking and media production zones.
- Capacity charts usually specify maximum guests numbers for theatre, classroom and banquet layouts, which helps coworking designers calculate safe workstation densities by converting event capacities into daily occupancy targets.
- As a worked example, a 180 m² room that hosts around 160 guests theatre style might be converted into approximately 45–60 coworking workstations if you allow 3–4 m² per person for desks, circulation and shared amenities, with the exact figure adjusted to local codes.
- Hybrid events and flexible meetings have driven a clear increase in demand for meeting space and event space in hotels, which in turn encourages owners to use precise floor plans to identify underused areas that can host coworking or media studios during off peak periods.
- Online resources such as hotel websites and downloadable PDF floor plans remain the primary tools for accessing Arora Hotels floor plans and capacity charts, while direct contact with each hotel refines the data for specific coworking or meetings events scenarios.
FAQ about Arora Hotels floor plans capacity charts and hotel coworking
How can I access Arora Hotels floor plans and capacity charts for coworking projects ?
The most reliable way to access Arora Hotels floor plans and capacity charts is to consult each property’s official website, where PDF documents often detail meeting rooms, function space and event space capacities. For more complex coworking or media requirements, you should contact the hotel directly so the équipe can share updated plans and clarify any constraints. This combination of online resources and direct dialogue ensures that your coworking design respects both safety rules and operational realities.
How do event capacity charts translate into coworking layouts in hotels ?
Event capacity charts list maximum guests numbers for each room in theatre, classroom, banquet or reception shape, along with the area and dimensions. Coworking designers convert these figures into workstation counts, meeting room sizes and media studio footprints, usually allowing more space per person than a traditional conference. For instance, a room advertised for 160 theatre style guests might be limited to around 50 coworking desks once you apply a 3–4 m² per person guideline and add circulation, storage and breakout zones. By using Arora Hotels floor plans and capacity charts as a baseline, hotel owners can avoid overcrowding and create comfortable, productive environments for long duration work.
Which hotel spaces are best suited to media focused coworking concepts ?
The most suitable spaces for media coworking are usually flexible ballrooms, divisible conference rooms and generous pre function corridors that can host studios, control rooms and informal lounges. Outdoor terraces and resort style gardens can support video shoots or relaxed networking, while internal meeting rooms become podcast booths or editing suites. Arora Hotels floor plans and capacity charts help identify which rooms have the right area, natural light and access routes for this type of activity.
How far in advance should companies plan coworking events or offsites in hotels ?
For large meetings events or team building retreats, hotels typically require final numbers several days prior to the start date so they can schedule staff and catering. When coworking is combined with an event, it is wise to confirm meeting rooms, function space and any media studios at least a few weeks in advance, especially in busy airport hotel locations. Using Arora Hotels floor plans and capacity charts early in the planning process helps companies secure the right mix of rooms suites, meeting space and event space before demand peaks.
Can guest rooms be safely converted into day use offices or studios ?
Guest rooms can often be converted into day use offices or small studios when their dimensions, ventilation and access routes are clearly documented in the hotel’s floor plans. Arora Hotels floor plans and capacity charts show how guest rooms and rooms suites relate to fire exits, lifts and ground floor meeting space, which is essential for safety. Asset managers and DRH teams should work with each hotel to ensure that any such conversion respects regulations while still delivering a high quality work environment.