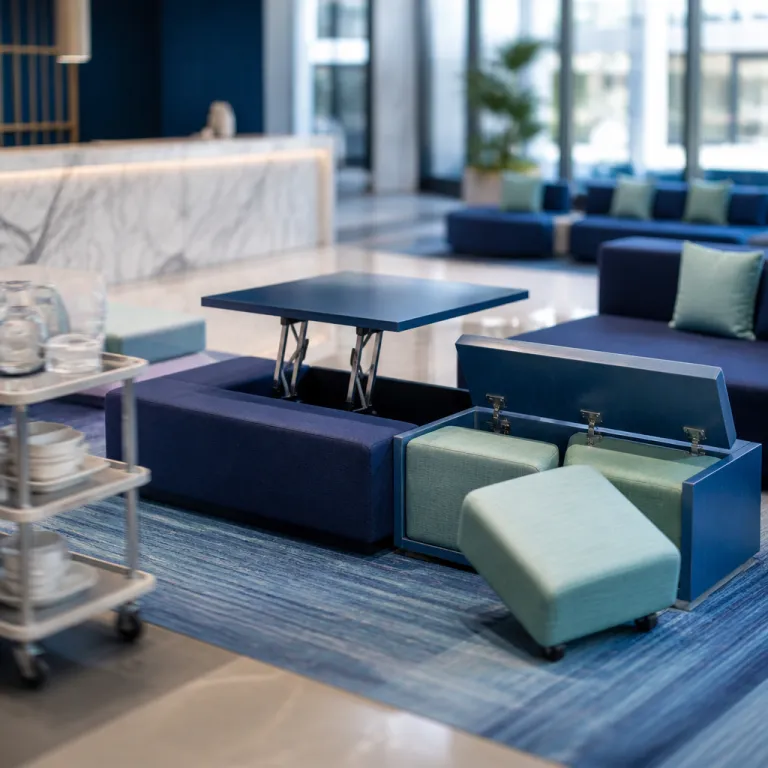
From static lounges to working lobbies: why dual-use furniture is now a P&L decision
Hotel lobby coworking furniture strategy has moved from design trend to core asset decision. When your lobby, bar and circulation areas become revenue generating coworking spaces by day, every chair, table and sofa suddenly carries a measurable contribution margin. For general managers and asset directors, the question is no longer whether to host work in the hotel lobby, but how to specify furnishings that survive the dual-use cycle without destroying guest experience or floor space efficiency.
The shift is driven by flexible work and by companies shrinking traditional office space. Global Workplace Analytics estimates that roughly 56 % of the U.S. workforce has a role compatible with remote work and that employers offering flexible work arrangements can save up to 11 000 USD per half-time telecommuter per year, which explains why adoption of hybrid and flexible work policies has become mainstream. That demand lands directly in hotels, where people expect a lobby that feels like a living room but performs like a modern coworking space with reliable desks, power, seating and natural light. Dual-use furniture is the hinge between these working styles, allowing the same zones to support focused work at 10:00 and social collaboration at 18:00 without a full reset by the équipe.
In this context, dual-use furniture means more than a few laptop friendly tables scattered near the front desk. It refers to commercial grade pieces designed for multiple functions, such as serving as a workspace by day and a social area by night. That definition matters, because it frames procurement criteria for hotel owners, coworking operators and facility managers who must align design intent, operational workflows and long term asset durability across all lobby areas and shared workspaces.
Specifying pieces that truly work twice: materials, power and ergonomics
For a hotel that wants its lobby to function as a coworking space, the first specification filter is durability under office style use. Work surfaces must handle laptops, coffee spills and eight hours of continuous work per day, which is a very different duty cycle from occasional lounge use by transient guests. Hospitality grade laminate and phenolic resin tops typically outperform natural wood for dual-use tables, especially when you need conference tables, communal tables and smaller desks to age consistently across open plan zones.
Designers and manufacturers now talk openly about integrated technology in furniture as a baseline, not a premium add on. Tables with built in USB C and AC outlets eliminate the trailing cable problem, and the most resilient lobby coworking layouts specify roughly one outlet cluster every 1,2 to 1,5 linear metres of edge, so people never have to fight for a socket. In one recent renovation, a 120 seat lobby installed 82 integrated power modules and saw guest complaints about charging drop by more than half within three months. As one general manager described it, "Once we stopped treating power as an afterthought and built it into every work surface, the lobby finally behaved like the coworking space our guests thought they were booking."
Ergonomics is the third leg of the specification triangle, and it is where many hotels still underinvest. Seating that looks sculptural in a lobby photograph often fails when members of a coworking space sit for focused work across an entire morning, so you need chairs with proper lumbar support and commercial grade foam densities in the 45–55 kg/m³ range. For a deeper dive into how chairs bridge hospitality and office space expectations, the analysis on elevating coworking experiences through hotel chairs offers a useful benchmark for GMs and design équipes.
Layout that flexes: zoning, acoustics and the choreography of movement
Even the best furniture fails if the space design does not anticipate how people actually move, meet and work across the day. In a lobby that doubles as a coworking space, you are not just placing tables and seating, you are choreographing flows between check in, coffee, focused work, informal collaboration and evening drinks. The most effective hotel lobby coworking design strategies treat the lobby as a series of overlapping zones rather than a single open plan hall.
Start with three primary zones and then layer micro areas within them. Near the front desk, keep circulation clear but add a few wall mounted counters or narrow desks for quick email checks, so guests can work briefly without blocking traffic. Deeper into the lobby, create a band of communal tables and conference tables that can host coworking members during the day and transform into social tables for networking events or small group drinks at night, with lighting and music doing as much work as the furniture reconfiguration.
Acoustic furniture is the quiet hero of this layout story, because it lets you carve out private offices like experiences without building walls. High backed sofas, upholstered dividers and mobile bookcases absorb sound while creating visual privacy zones for focused work, one to one meetings or small meeting rooms carved out of existing floor space. For a property level illustration of how this choreography plays out, the breakdown of the Hoxton’s lobby as coworking playbook on this detailed case study shows how open plan lobbies can still host distinct coworking spaces, social areas and event setups within a single contiguous volume.
From lounge set to workspitality kit: choosing the right modular pieces
Traditional lobby furniture packages were built around static lounge sets, but the new workspitality reality demands a modular kit of parts. Designers, manufacturers and facility managers now collaborate from the design phase to the implementation phase to assemble families of pieces that can be rearranged quickly without specialist labor. The goal is to let the same furniture support coworking spaces, informal office space, networking events and classic lobby lounging with minimal friction for the on site équipe.
In practice, that kit usually includes three categories of tables, three categories of seating and a set of mobile accessories. Height adjustable desks or long communal tables handle primary work functions, while smaller café tables and bar height counters support short stay guests and people between meetings. Sofas on hidden casters, lightweight armchairs and stacking stools allow rapid reconfiguration of areas between focused work layouts and more relaxed collaboration setups, with commercial grade casters rated for at least 90–110 kg per seat and performance fabrics ensuring that daily movement does not degrade the pieces.
Accessories are where lobby based coworking design often wins or fails. Wall mounted whiteboards, mobile screens and plug in task lights can turn a quiet corner into a pop up meeting room, while planters and low shelving units subtly define zones without closing down the sense of open plan space. Contract brands such as Haworth and Steelcase now offer dedicated workspitality collections that bundle these elements, and while you should expect to spend 30 to 40 % more per piece than on standard lobby furniture, that premium often replaces the need to buy a separate set of office furniture for private offices or back of house meeting rooms.
Budget, KPIs and operational playbooks for dual-use lobbies
For owners and asset managers, the business case for dual-use furniture starts with a clear view of costs versus new revenue streams. Modular, commercial grade pieces with integrated power and acoustic performance typically cost more upfront, but they unlock coworking memberships, day passes, paid meeting rooms and sponsored networking events that a traditional lobby cannot host. With demand for modular furniture projected to grow at a mid single digit compound annual rate in many commercial segments, the supplier landscape is now broad enough to support competitive tendering and brand standardisation across multiple hotels.
To manage this shift, treat furniture specification as a structured event rather than a one off purchase. Use a needs assessment to map expected working styles, from solo focused work to team collaboration and hybrid meetings, then translate those patterns into a space planning brief that defines how many seats, tables and zones you need at different times of day. From there, furniture selection becomes a targeted exercise in matching pieces to use cases, with designers, manufacturers and interior designers acting as partners rather than vendors, and facility managers owning the long term choreography of the lobby and coworking space.
Operationally, the most successful properties write a daily script for their lobby that aligns staff routines with furniture moves, lighting cues and F&B offers. Morning setups prioritise natural light, quiet office space and clear desk surfaces, while evenings lean into softer seating, more fluid circulation and social areas that still allow people to work lightly on laptops. A simple KPI checklist for asset managers might track metrics such as average daily coworking revenue per square metre, percentage of powered seats in use at peak times, guest satisfaction scores for noise and comfort, and annual maintenance cost per seat. For guidance on how environmental factors like air quality intersect with layout and furniture choices in coworking media spaces, the analysis on practical strategies to enhance air quality in hotel lobbies is a useful complement to any dual-use lobby playbook.
FAQ
What is dual-use furniture in a hotel lobby context ?
Dual-use furniture in a hotel lobby context refers to commercial grade pieces that support both daytime work and evening social activities without needing a full reset. In practice, that means tables, seating and accessories that function as office space infrastructure for coworking members and guests during the day, then shift into lounge or bar mode with minimal movement. The formal definition used by many designers is furniture designed for multiple functions, such as serving as a workspace by day and a social area by night.
Why is modular furniture important for coworking spaces in hotels ?
Modular furniture is important because it allows staff to reconfigure spaces quickly as demand shifts between focused work, collaboration and events. Instead of fixed layouts, hotels can slide, stack or rotate pieces to create meeting rooms, private offices like zones or open plan coworking areas using the same inventory. This flexibility supports higher utilisation of floor space and helps align the lobby with changing industry trends around flexible work.
How should power and technology be integrated into lobby coworking furniture ?
Power and technology should be integrated directly into tables, desks and communal counters rather than relying on wall outlets and extension cords. A robust specification usually includes multiple AC and USB C outlets per table, with cable management hidden inside the furniture to keep areas visually clean. This approach supports modern coworking expectations and reduces tripping hazards while allowing people to work comfortably for long periods.
What materials work best for dual-use work surfaces in hotels ?
For dual-use work surfaces, hospitality grade laminates and phenolic resin tops generally outperform natural wood in terms of stain resistance and impact durability. These materials handle coffee spills, constant laptop use and frequent cleaning without visible wear, which is critical when the same tables serve as both desks and cocktail tables. Natural wood can still appear in accent pieces or wall mounted elements, but it is usually better reserved for lower traffic zones.
How can hotels balance acoustic comfort with open plan lobby design ?
Hotels can balance acoustic comfort with open plan design by using high backed sofas, upholstered screens and soft finishes to create micro zones of privacy. These acoustic furniture elements absorb sound and visually signal quieter areas for focused work or small meetings without building permanent walls. Combined with strategic placement of meeting rooms and louder F&B zones, this approach keeps the lobby feeling open while still supporting coworking space expectations.